01 · Before and after
From a squeezed-in bath to a room with breathing space
The original room technically worked, but the bulky corner shower, pedestal sink, exposed everyday clutter, and cool gray floor made a small footprint feel even tighter. We kept the plumbing functions in broadly familiar territory, then simplified the visual lines and made each choice work harder.
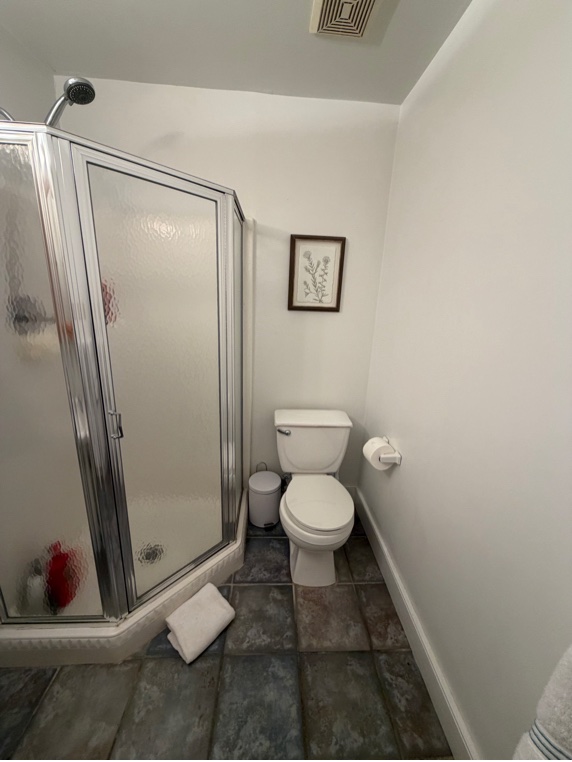
Before
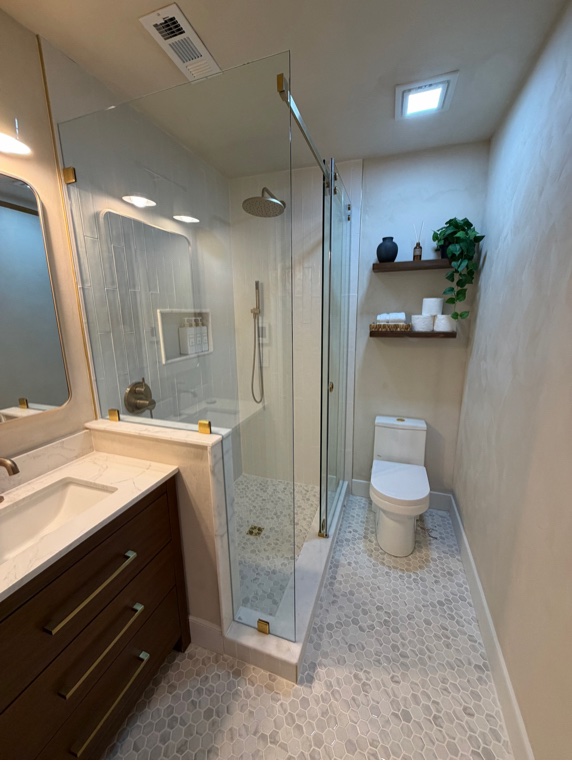
After
The clear shower glass, continuous pale surfaces, and warmer wood and brass details changed how the room feels. It reads as one calm space instead of a collection of small fixtures.
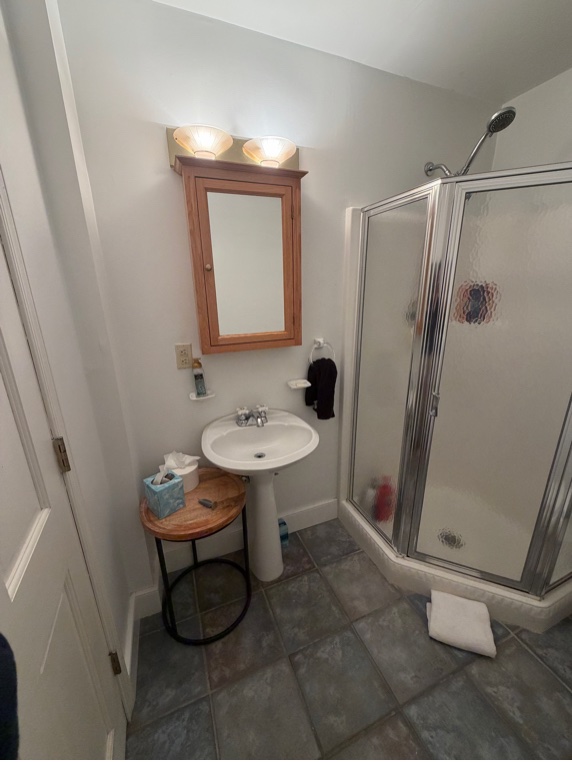
Before
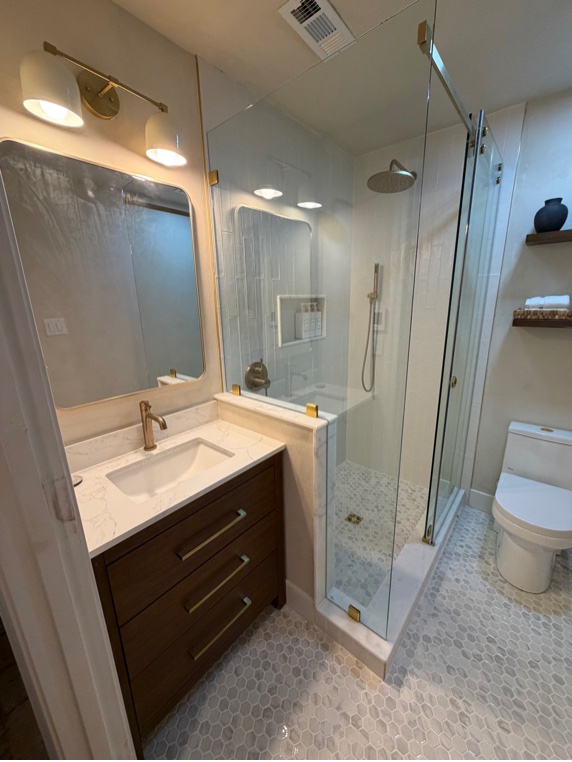
After
02 · The layout
How we fit a 48″ × 42″ shower into a tiny bathroom
We wanted a shower that did not feel like a punishment just because the bathroom is small. The frameless glass keeps it from blocking off half the room, and the 30-inch vanity gives us actual closed storage.
The shower is big. The bathroom is not. The glass is what makes the two get along.
The truly weird part was the shower door. A normal swing door would have fought with the toilet, so we used barn-door-style shower glass instead. It slides rather than swinging into the already limited floor space.
03 · What we used
The sources, including what we actually paid
These are the things we used in the room. A few were open-box finds, which is why our price was lower than retail.
About the links: These are ordinary product links right now. If any becomes an affiliate link, it will be labeled here beside the link. Read the full disclosure.
Prices are what we paid at the time, not promises about what they cost today. The Vasari order left us with roughly half the product for another project.
04 · The walls
Using a mineral finish in a bathroom
We used Vasari Mineral Primer and Paint in Fossile No. 15, flat. The finish has the movement we wanted without competing with the tile. The shower itself is fully tiled, and yes, we have ventilation. I’ll report back once it has had enough time in an actual bathroom to say something useful about wear.
05 · Who did what
We are not tilers, so we hired one
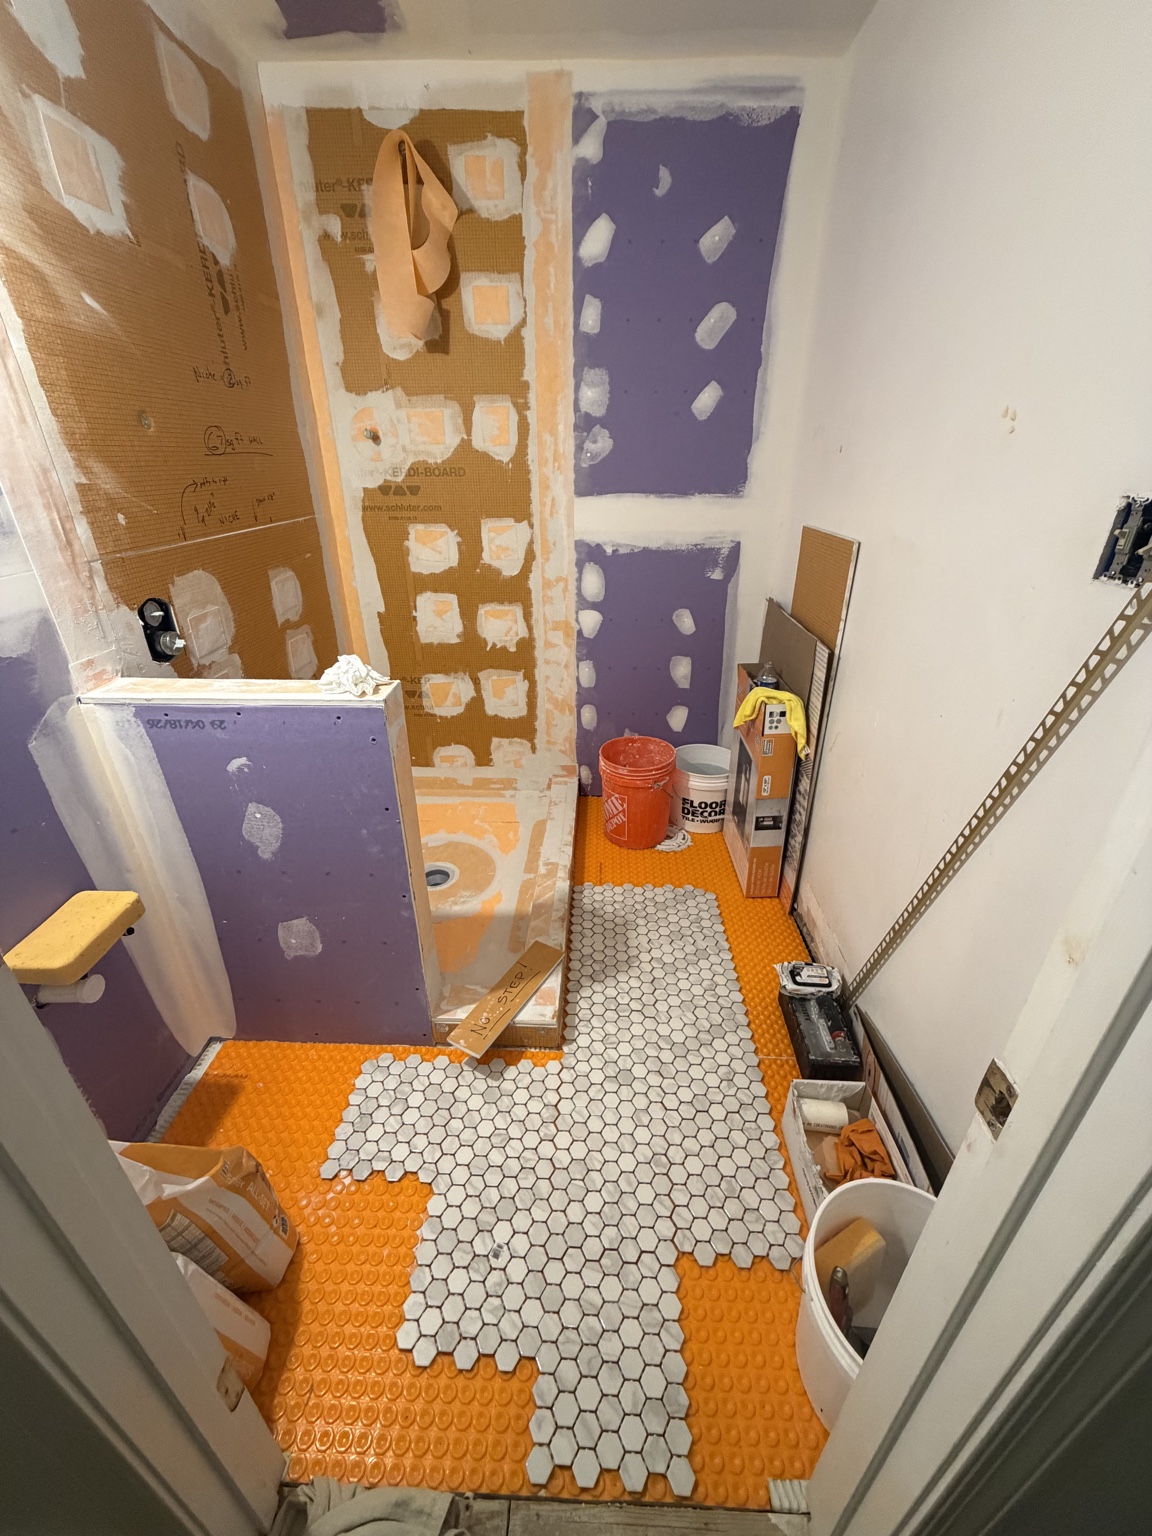
We wanted the waterproofing and tile installation done correctly, full stop. We also hired out the plumbing rough-in, custom shower glass, drywall, and the work required to lower the floor. We handled the plumbing trim-out, the door finishing, and the rest of the finish work.
Why the floor had to be dug out
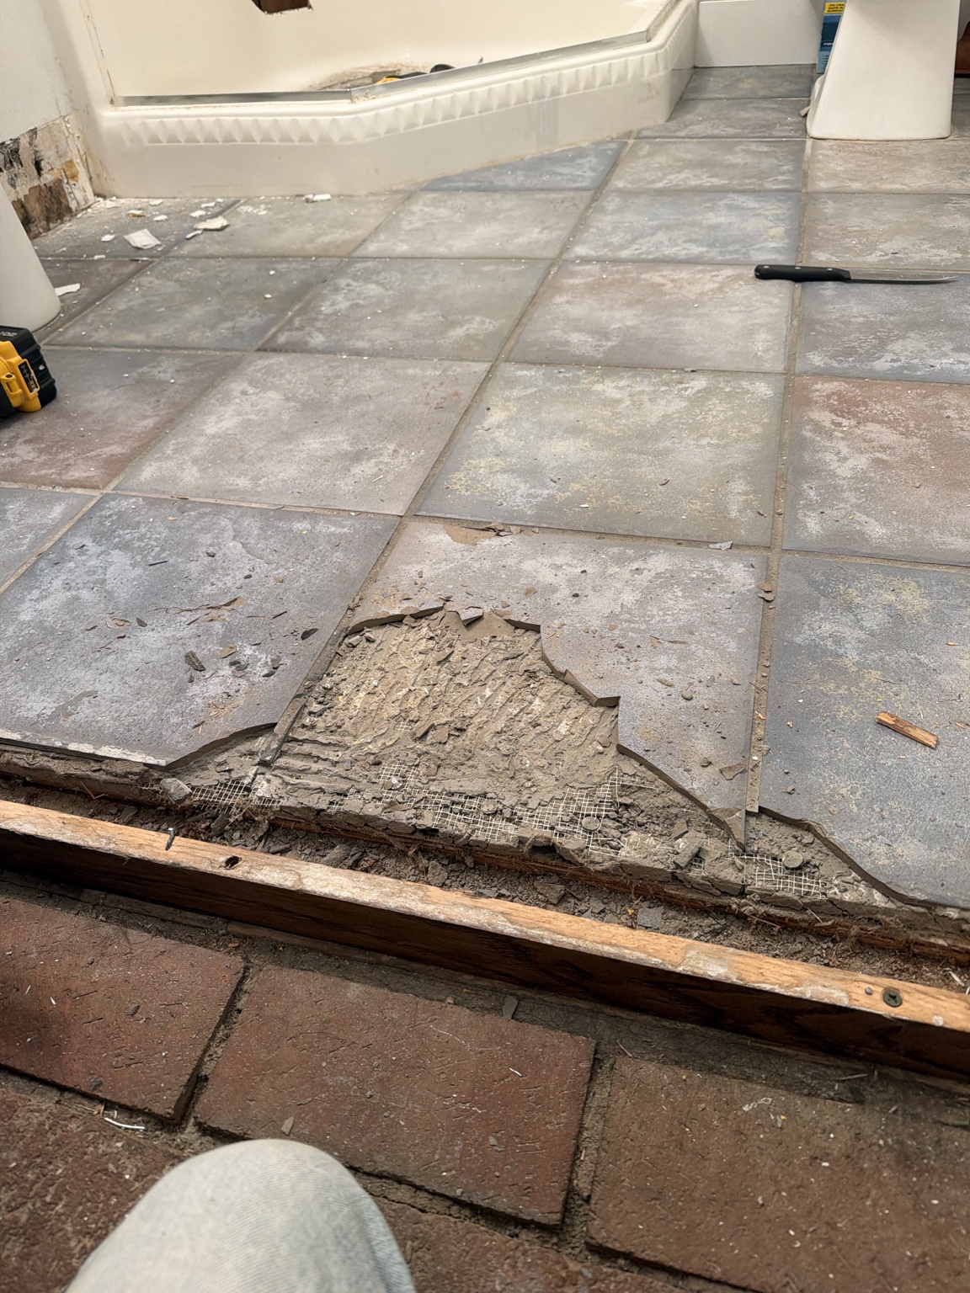
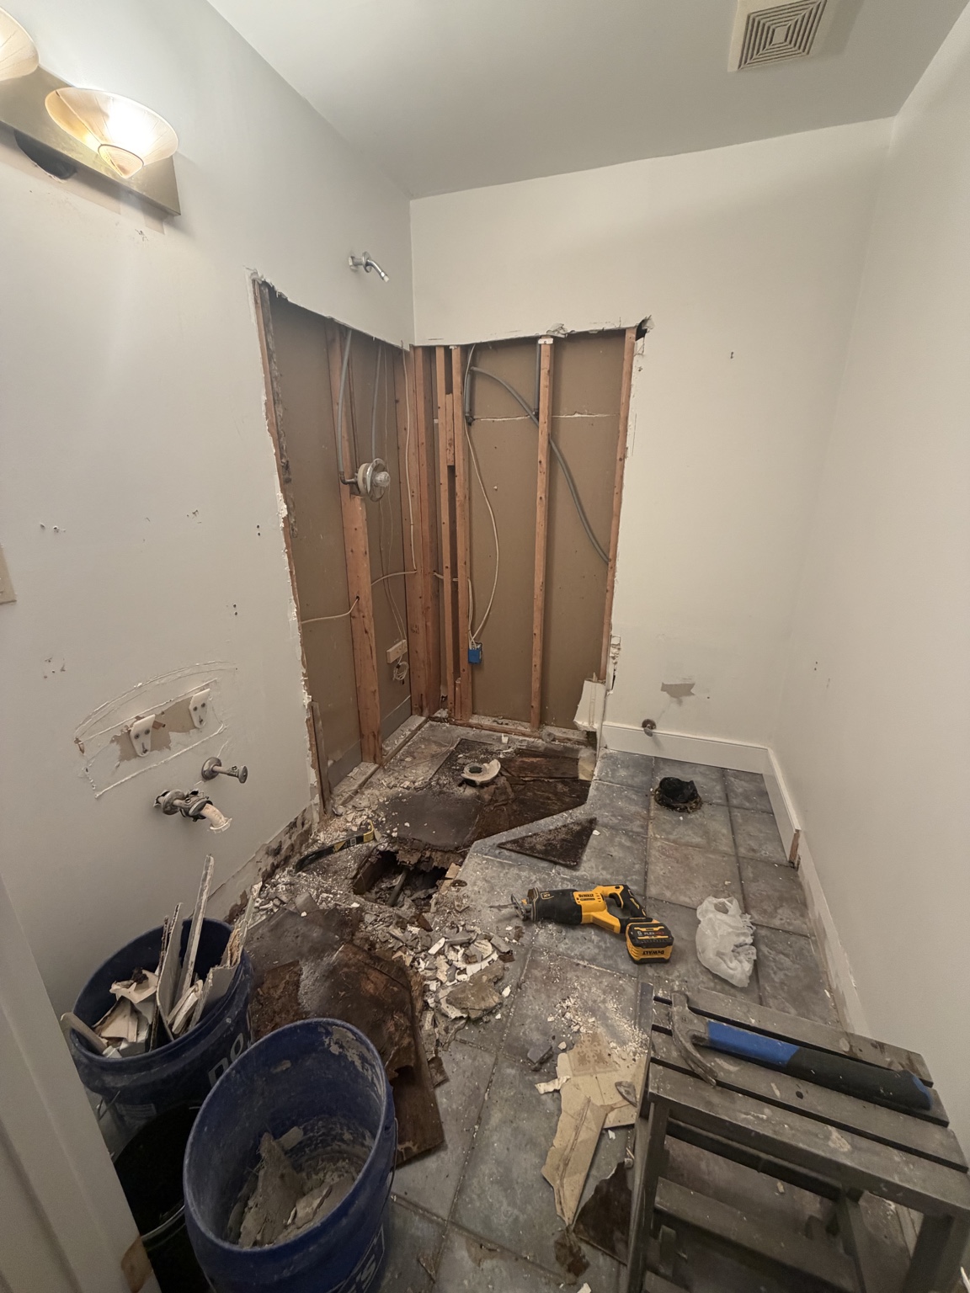
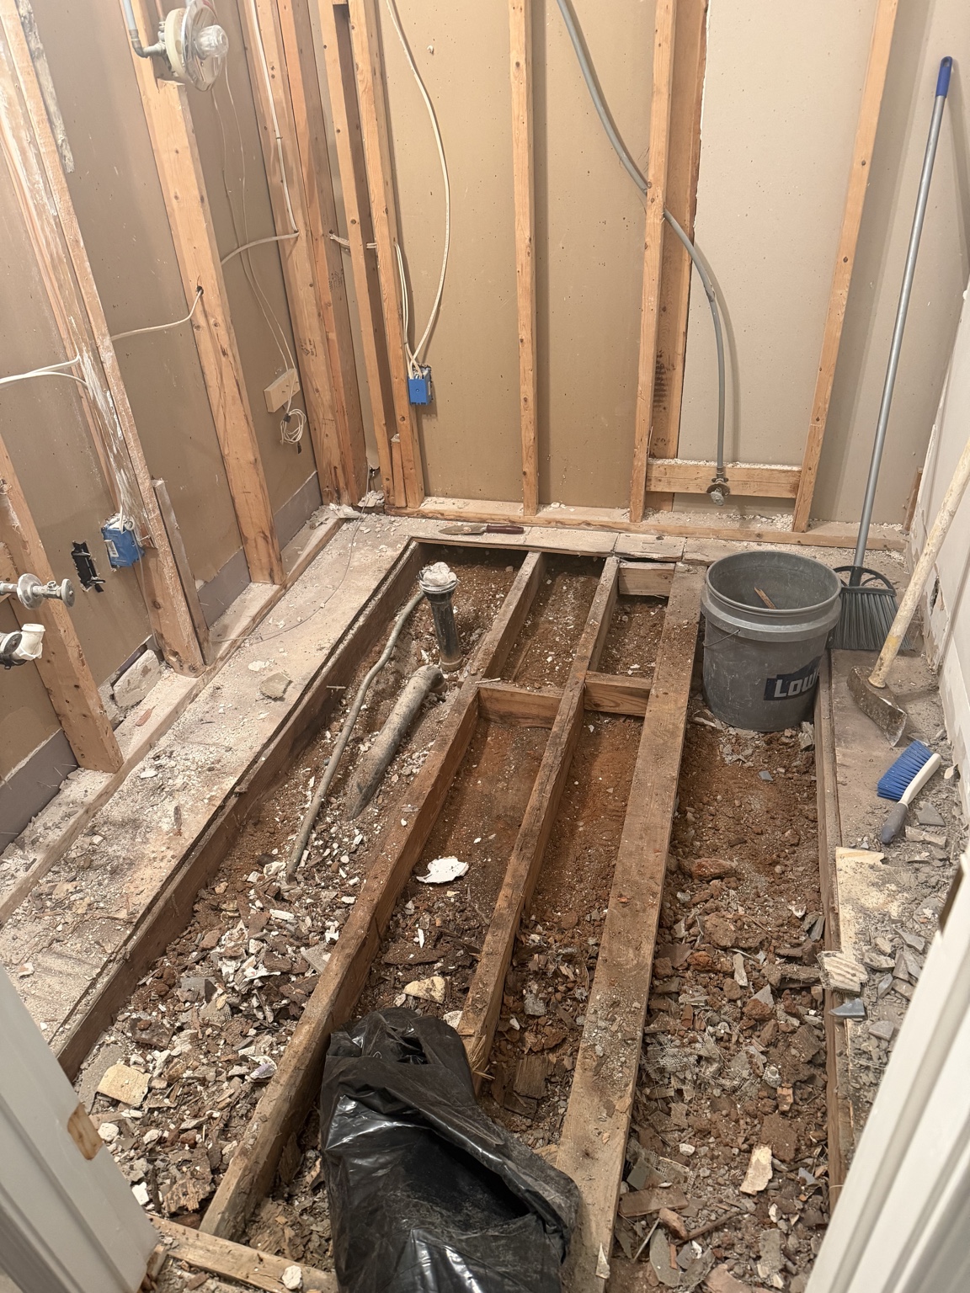
The old bathroom was built up, which meant stepping up into it from the hallway. Under the cracked fiberglass shower base, years of water exposure had caused significant damage. The entire floor had to come out. From there, the crew dug roughly two inches into Richmond’s hard red clay so the new bathroom floor could sit level with the hallway.
That structural work is also why I am not publishing one dramatic grand total. A fixture list is useful if you like something in the room. A total that mixes a vanity and faucet with excavation and water-damage repair is not especially useful to anyone.
06 · Looking back
What we would do differently
We are living with the room before writing this part. The useful version of a “what we’d change” list comes after daily use, not on reveal day. We will report back on cleaning the glass, storage capacity, limewash wear, and whether every splurge earned its place.